
 Mobile
Compact
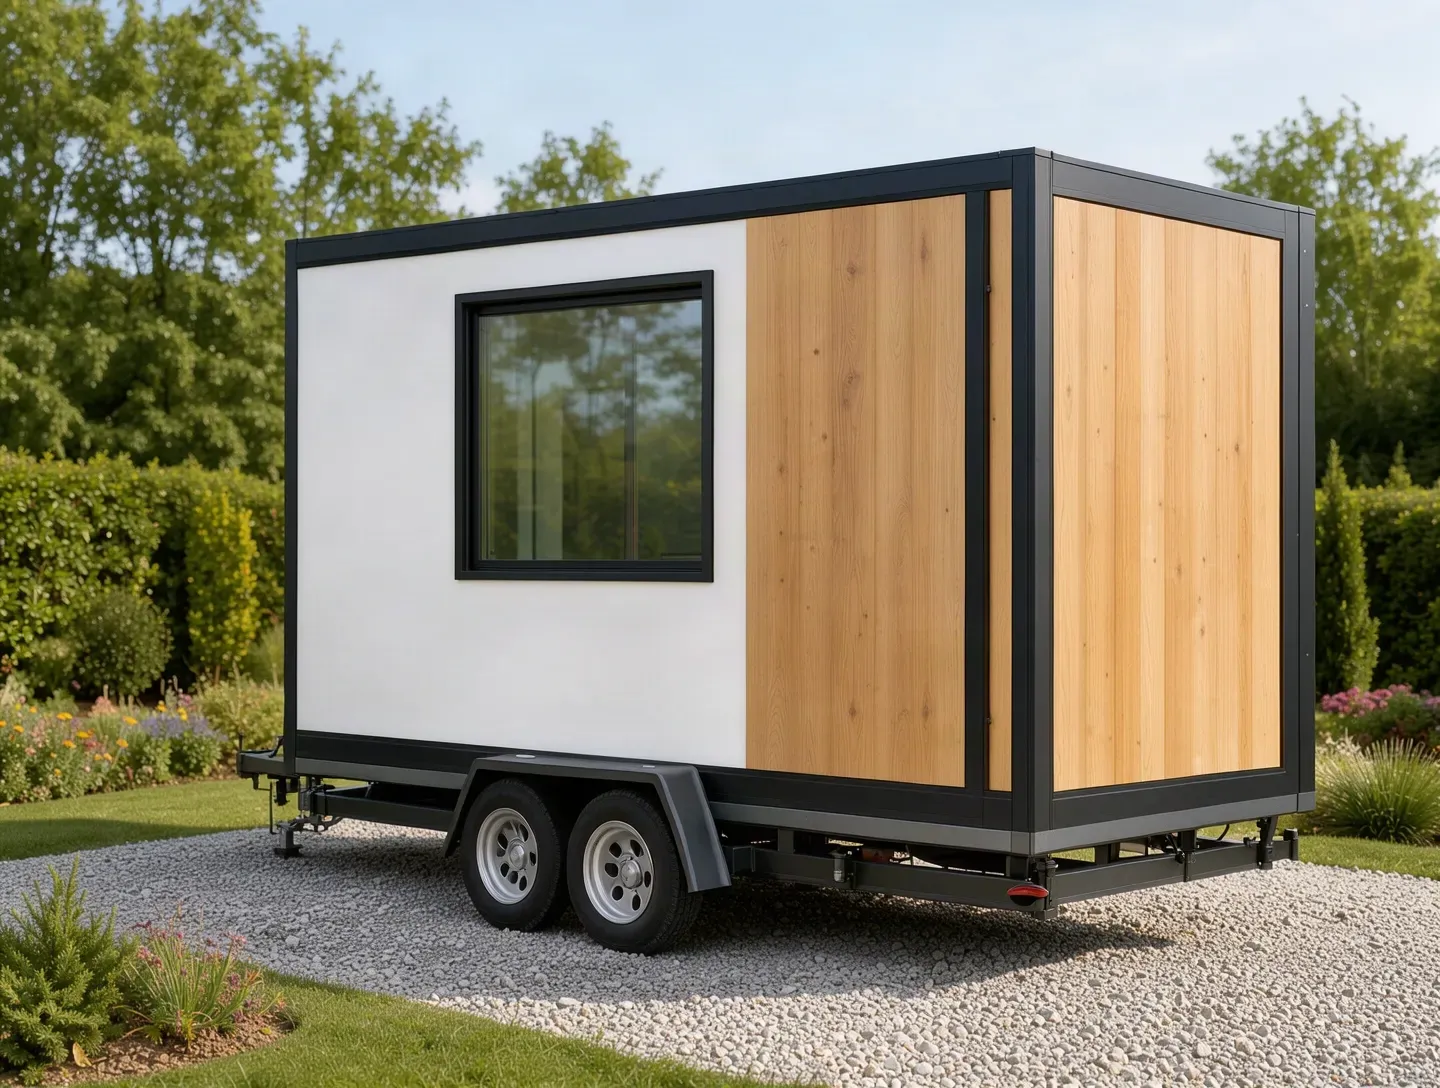
Gezgin 15
- 15 m²
- 2 People
- 1 Bedrooms
Fixed Tiny House
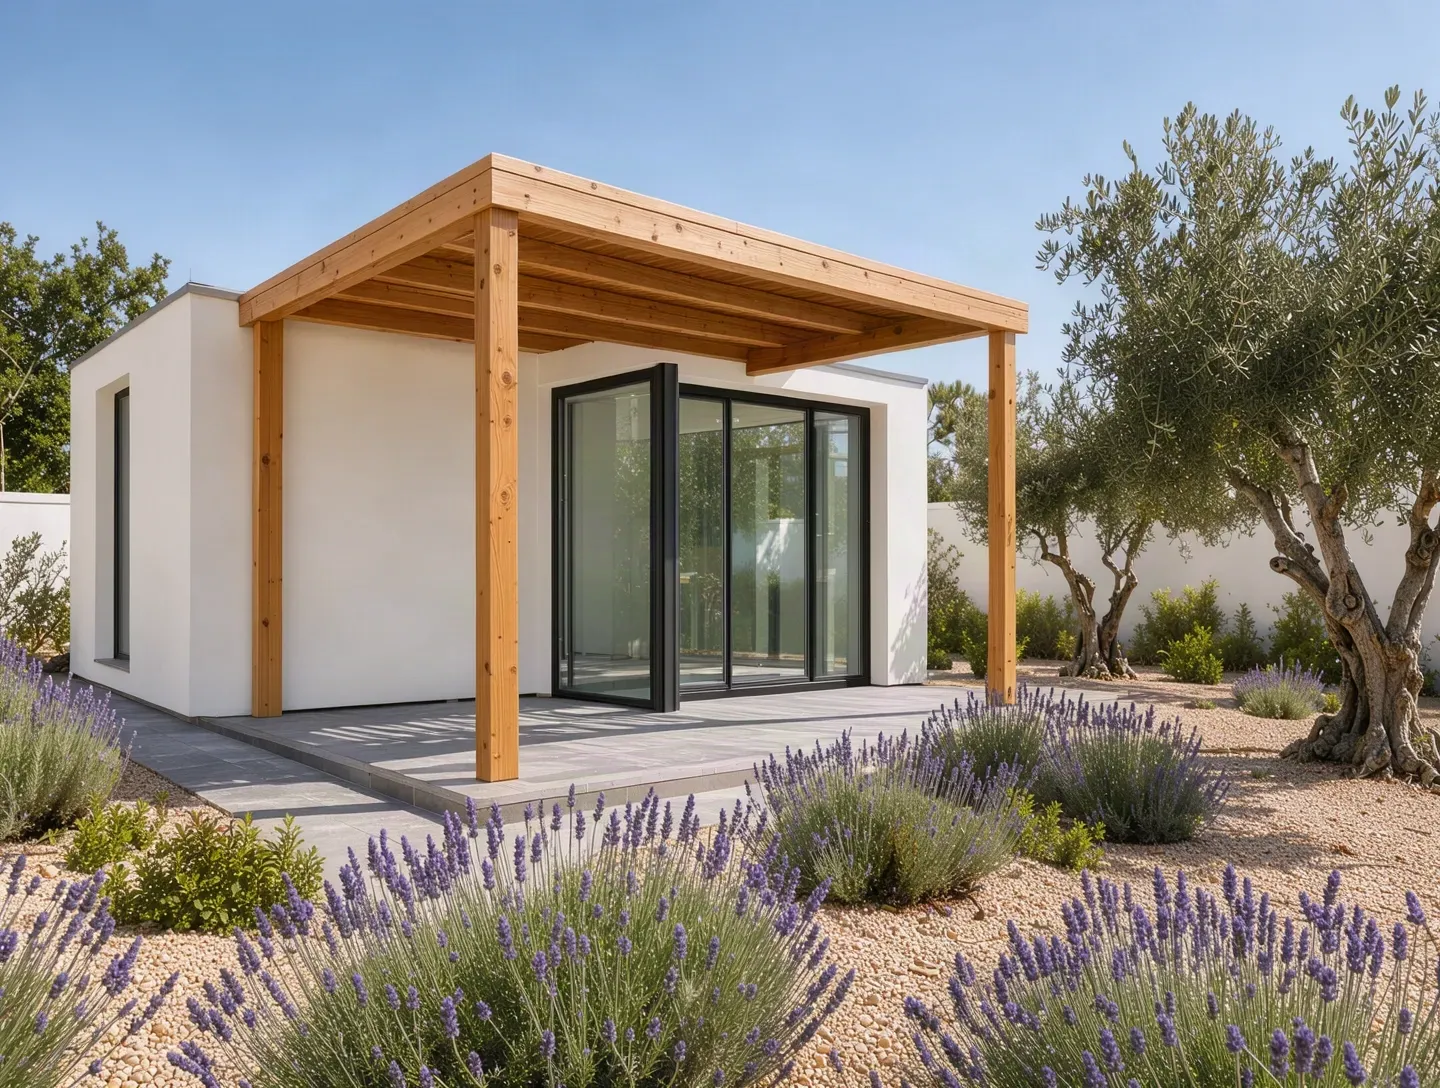
A Mediterranean-inspired home of two modules joined in an L-plan, with a pergola terrace and frameless glass corner.
A Mediterranean-inspired home of two modules joined in an L-plan, with a pergola terrace and frameless glass corner.
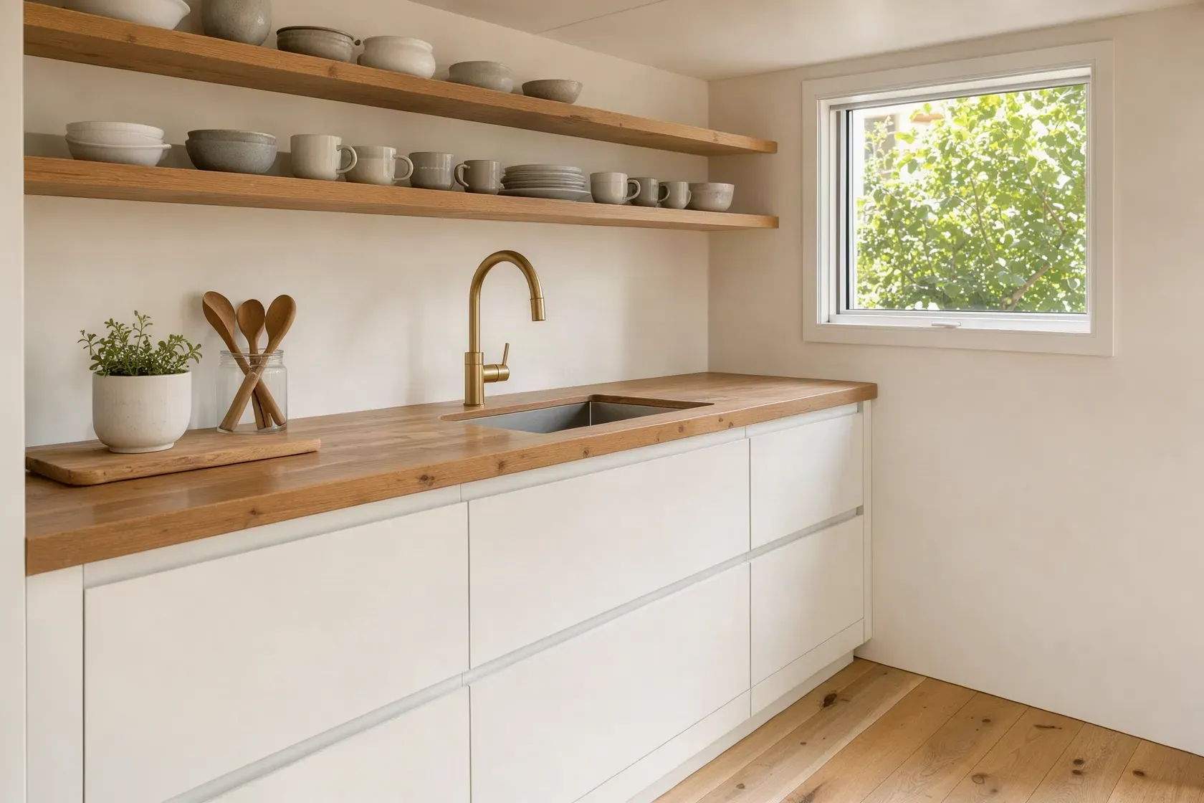
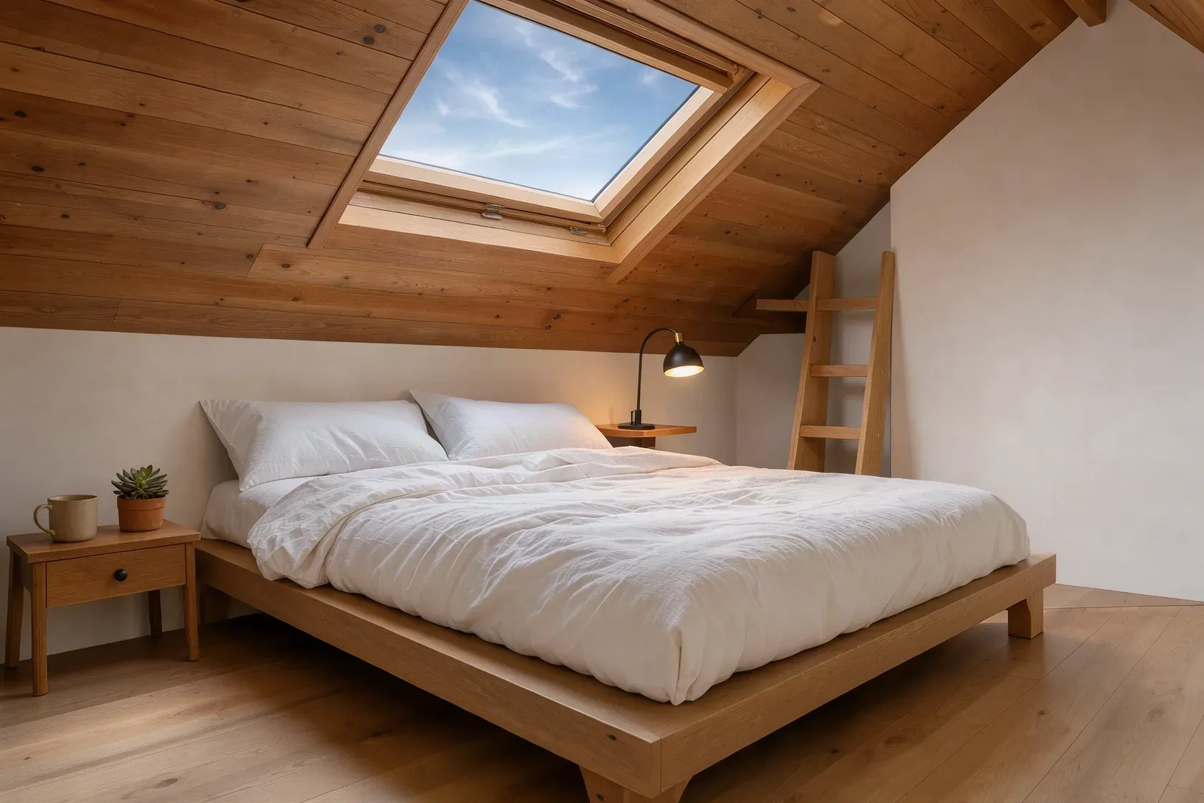
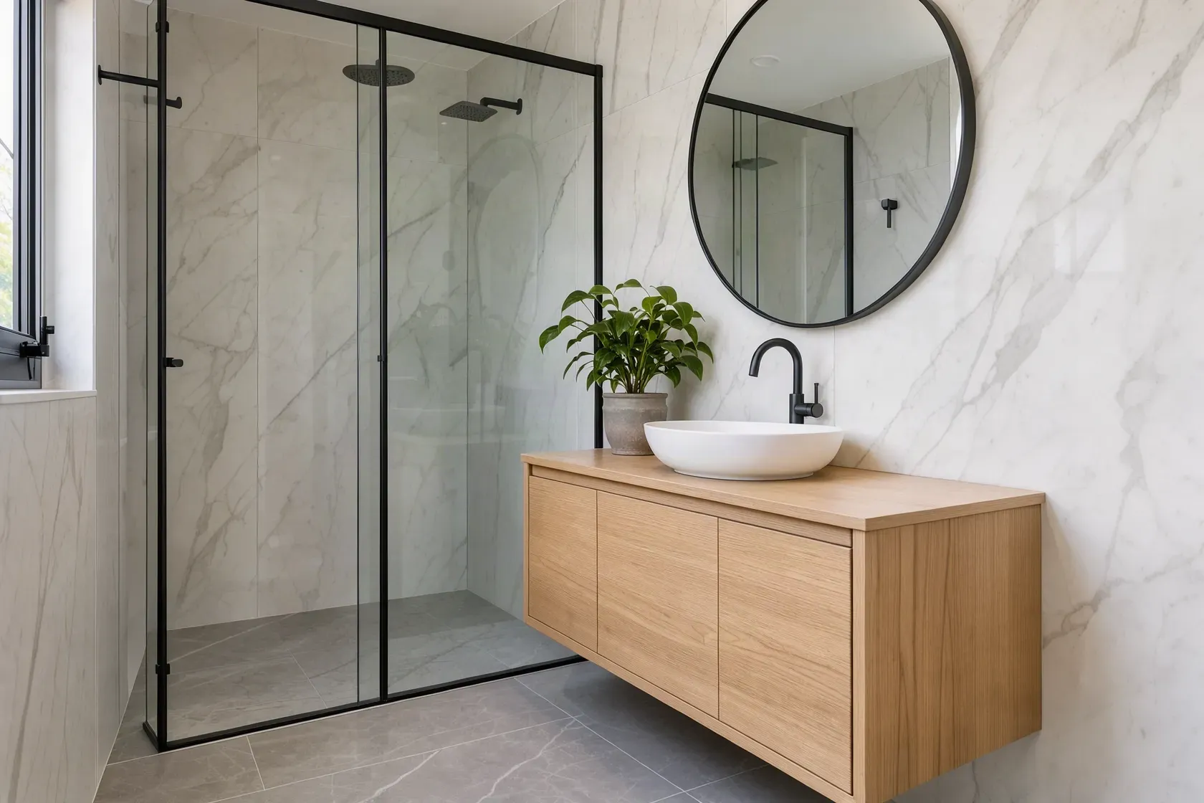
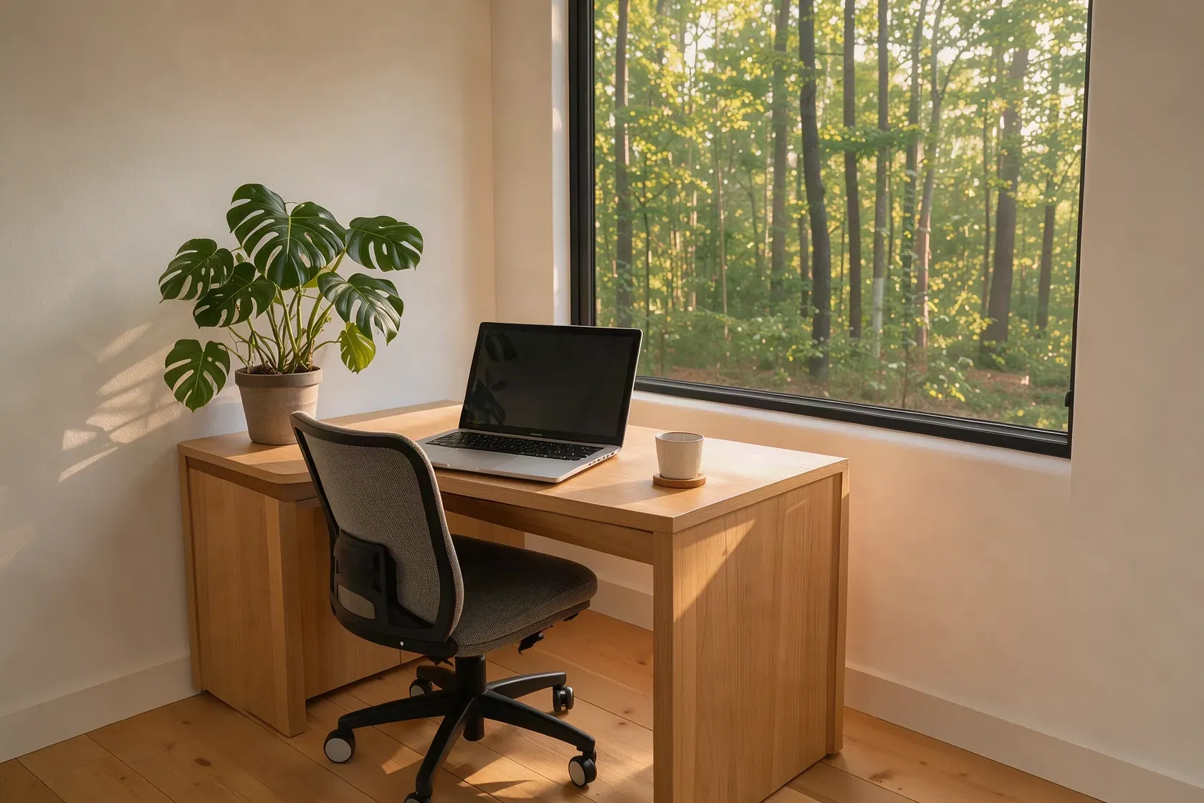
Lavanta 45 offers comfortable living for up to 4 people across 45 m². Smart storage, a bright interior and natural materials make a small footprint feel spacious.
Like all our models, Lavanta 45 is built on a solid steel chassis and timber frame. High-performance insulation in walls, floor and roof keeps the interior cool in summer and warm in winter.
Layout, exterior colour, interior finishes and energy solutions (solar panels, off-grid systems, etc.) can be adapted to your needs. Contact us for details and a personalised price.